1814 Worthington Street
SEE ALL PHOTOS
1814 Worthington Street
Sold

1814 Worthington Street

1814 Worthington Street, Parkersburg, WV 26101

$175,900
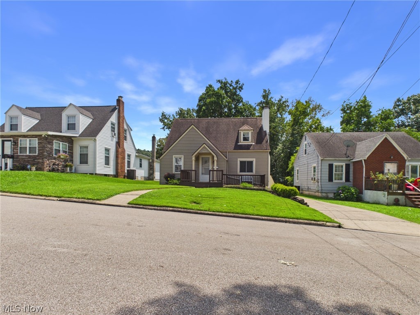
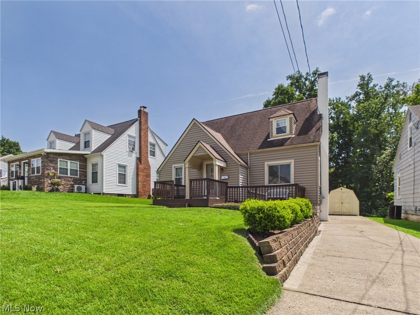
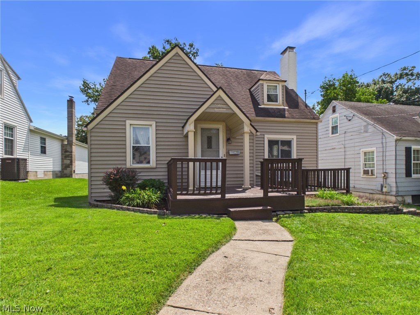
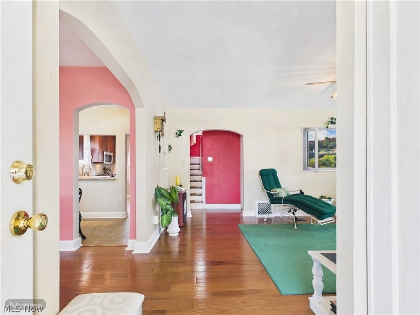
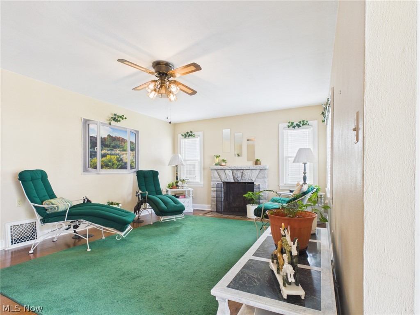
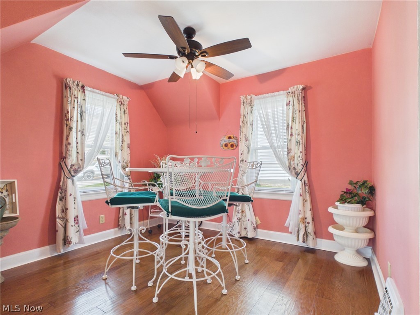
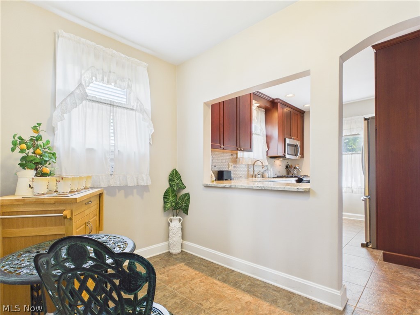
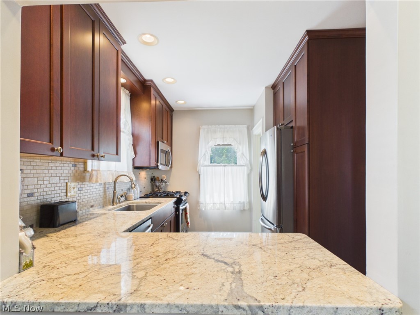
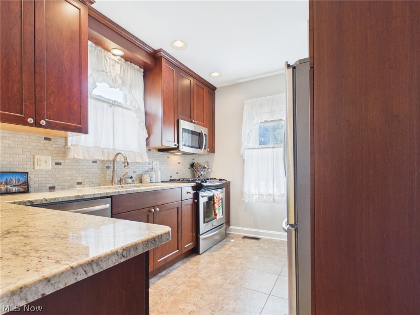
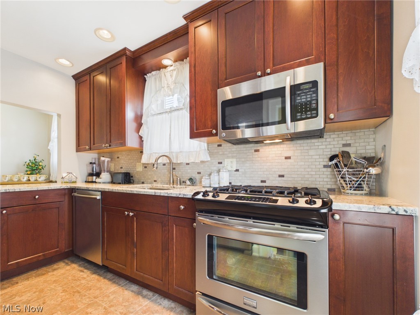
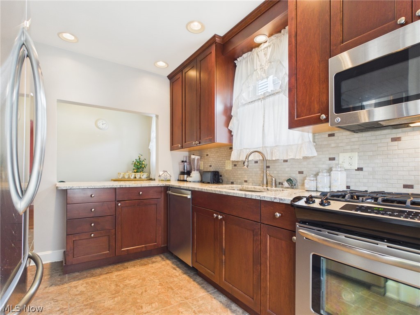
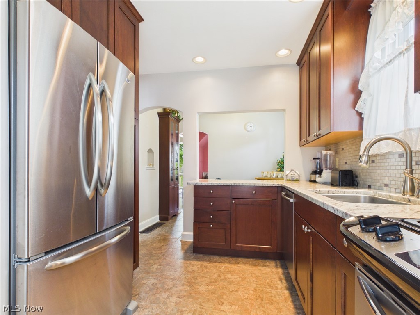
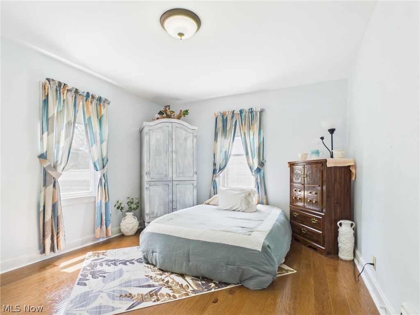
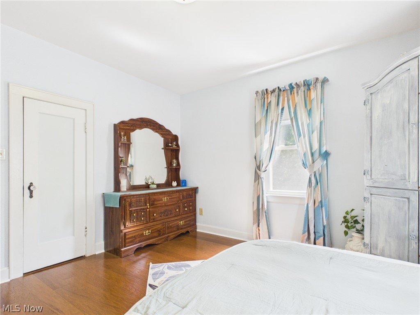
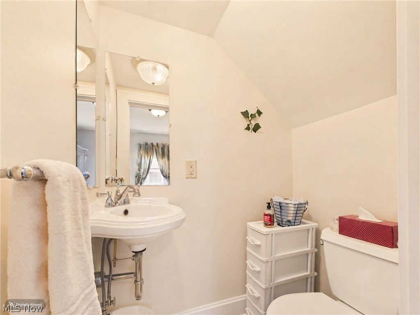
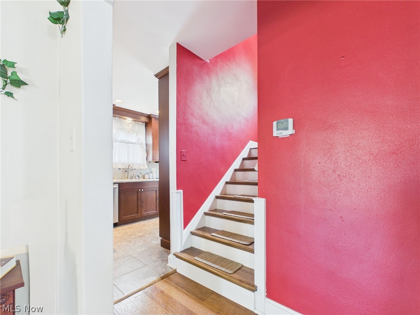
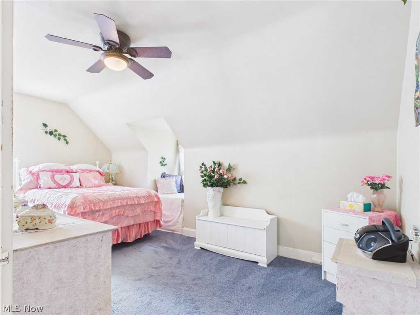
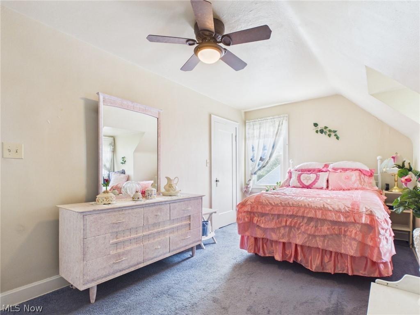
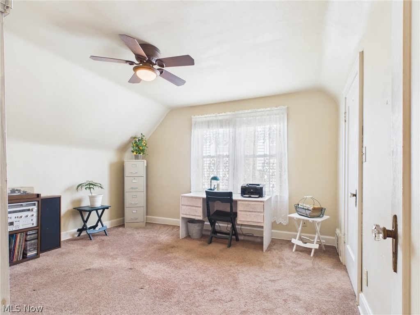
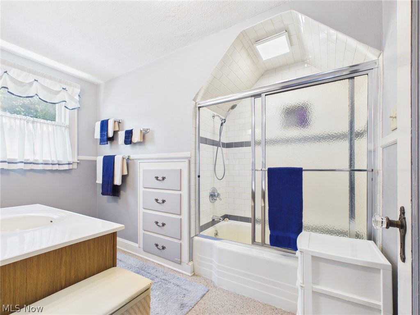
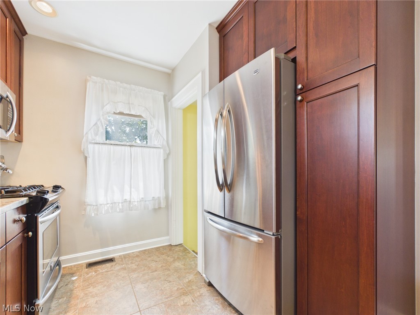
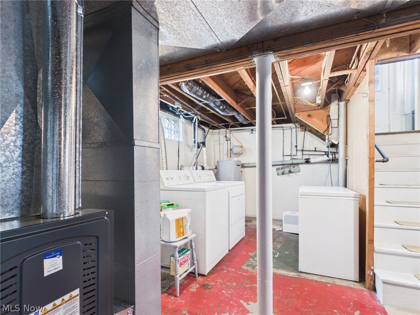
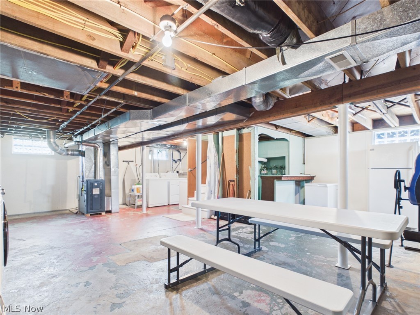
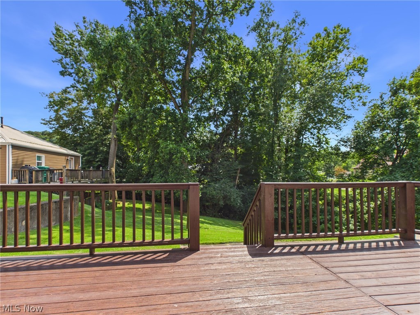
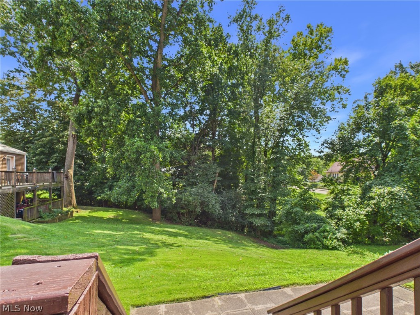
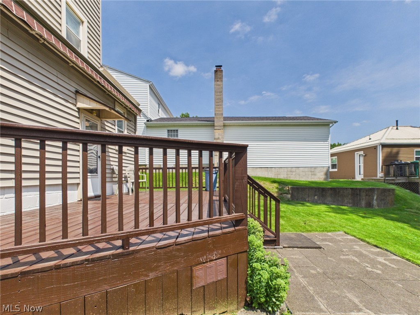
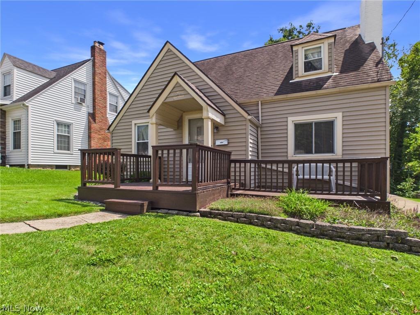
Remodeled Circa 1950 Cape Cod with lovely features. Quality remodeling work was done by Harrison Construction. The kitchen is well planned with maple cabinets all the way to the ceiling. It boasts granite countertops, newer quality appliances, and a nook for breakfast table and chairs. A roomy pantry-closet is a step down from the kitchen on the landing. An opening to the dining room gives that perfect combination of being separated but with an open feel. The entry, the living room, the dining room, and the first floor bedroom are all hardwood flooring. The first floor bedroom has a "wardrobe" for a closet, as the closet has been utilized for an en-suite half-bath. Two generous bedrooms and a large full bath are on the second half-story, with the primary room having a generous walk-in closet. The upstairs bedrooms are covered with carpet, but being built in 1950, there is a likelihood of hardwood under the carpet. The full finished basement houses the laundry area and storage, with room for crafts and exercise. The front porch is enlarged with decking. The roomy back deck and additional patio look over a peaceful grassy and treed area. For extra storage and all your outdoor equipment, there is a large storage shed at the end of the driveway. The quiet street has no through traffic. A new HVAC system, newer replacement windows, newer siding make this nicely-kept residence a real gem. Charming Home!!!

3
beds

2
baths

1,647 Sq.Ft. LIVING AREA

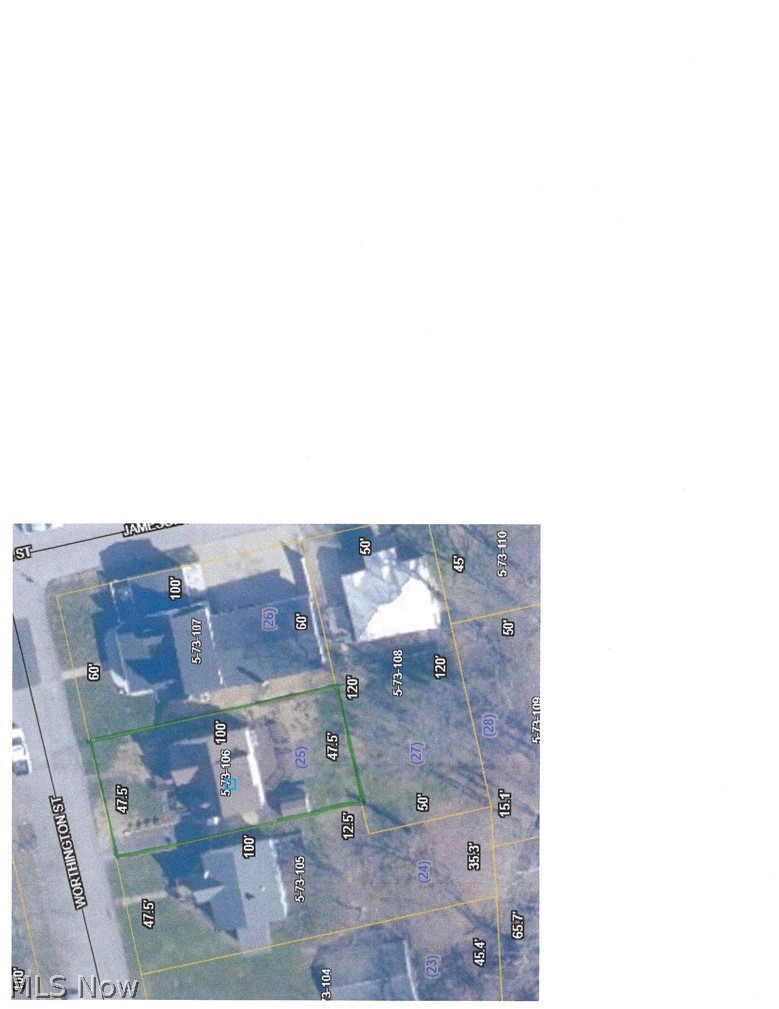
4,800.31 Sq.Ft. lot

Connie Childress

Connie Childress

Features & Amenities

Interior

  • total bedrooms3
  • Total bathrooms2
  • full bathroom1
  • half bathroom1
  • Laundry room Gas Dryer Hookup, In Basement
  • Fireplace Living Room, Wood Burning
  • APPLIANCES Dryer, Dishwasher, Freezer, Disposal, Microwave, Range, Refrigerator, Washer
  • other interior Features Eat-in Kitchen, Granite Counters, Pantry

Area & Lot

  • Status Sold
  • Date Sold October 5, 2026
  • Living Area1,647 Sq.Ft.
  • Lot Area4,800.31 Sq.Ft.
  • MLS® ID5236079
  • TypeResidential
  • YEAR BUILT1950
  • NeighborhoodParkersburg
  • Architecture StylesCape Cod, Cottage, Colonial, Conventional, Traditional
  • View DescriptionTrees/Woods
  • School DistrictWood-Parkersburg HS

Exterior

  • STORIES2
  • water SourcePublic
  • roofAsphalt
  • lot features1/2 Acre, Back Yard, City Lot, Front Yard, Landscaped
  • parkingDriveway, Off Street, Paved
  • HEAT TYPEForced Air, Gas
  • AIR CONDITIONINGCentral Air, Electric
  • sewerPublic Sewer
  • SubstructureBlock
  • other exterior FeaturesStorage

Financial

  • Sales Price$175,900
  • Real Estate Tax $747/yr
View Virtual Tour

Parkersburg

Explore

Work With Us

We pride ourselves in providing personalized solutions that bring our clients closer to their dream properties and enhance their long-term wealth.

Follow Me on Instagram