26081 Rock Street
26081 Rock Street
26081 Rock Street
26081 Rock Street
26081 Rock Street
26081 Rock Street
26081 Rock Street
26081 Rock Street
26081 Rock Street
26081 Rock Street
26081 Rock Street
26081 Rock Street
26081 Rock Street
26081 Rock Street
26081 Rock Street
26081 Rock Street
26081 Rock Street
26081 Rock Street
26081 Rock Street
26081 Rock Street
26081 Rock Street
26081 Rock Street
26081 Rock Street
26081 Rock Street
26081 Rock Street
26081 Rock Street
26081 Rock Street
26081 Rock Street
26081 Rock Street
26081 Rock Street
26081 Rock Street
26081 Rock Street
26081 Rock Street
26081 Rock Street
SEE ALL PHOTOS
26081 Rock Street
26081 Rock Street
26081 Rock Street
26081 Rock Street
26081 Rock Street
26081 Rock Street
26081 Rock Street
26081 Rock Street
26081 Rock Street
26081 Rock Street
26081 Rock Street
26081 Rock Street
26081 Rock Street
26081 Rock Street
26081 Rock Street
26081 Rock Street
26081 Rock Street
26081 Rock Street
26081 Rock Street
26081 Rock Street
26081 Rock Street
26081 Rock Street
26081 Rock Street
26081 Rock Street
26081 Rock Street
26081 Rock Street
26081 Rock Street
26081 Rock Street
26081 Rock Street
26081 Rock Street
26081 Rock Street
26081 Rock Street
26081 Rock Street
26081 Rock Street
Sold

26081 Rock Street

26081 Rock Street, Coolville, OH 45723

$150,000
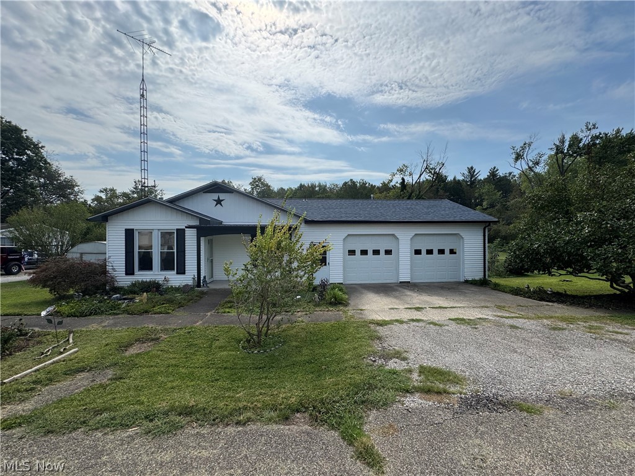
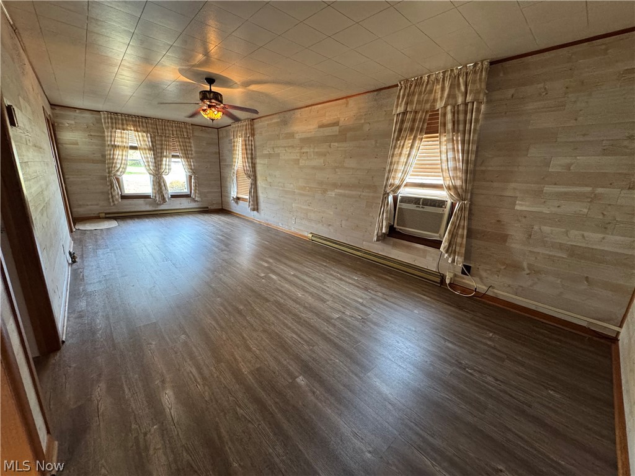
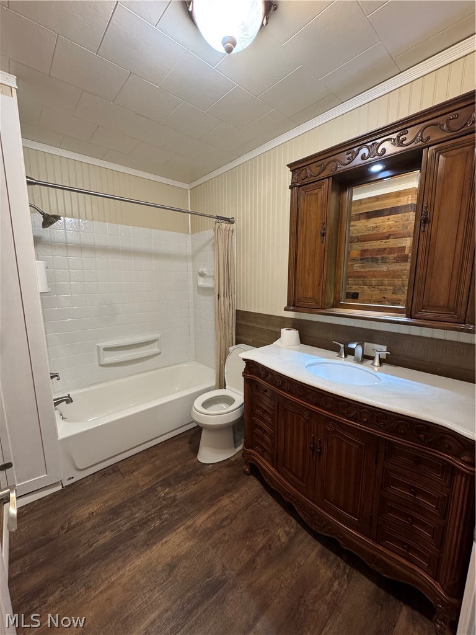
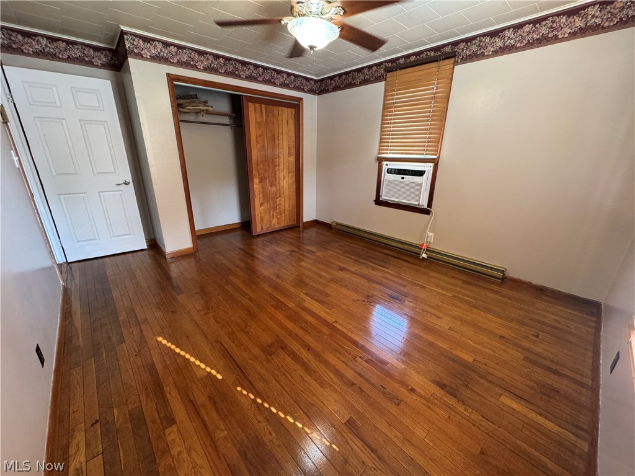
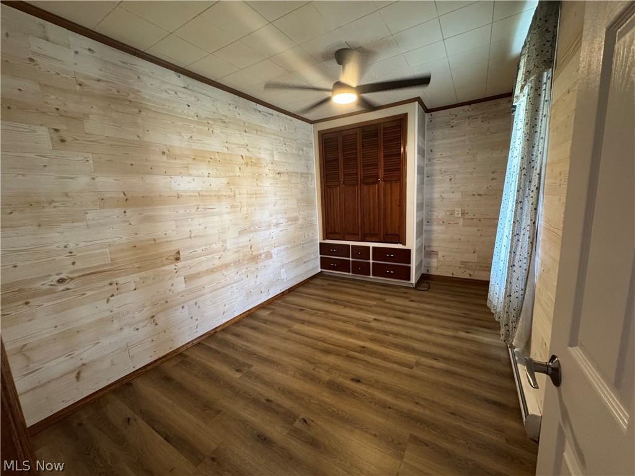
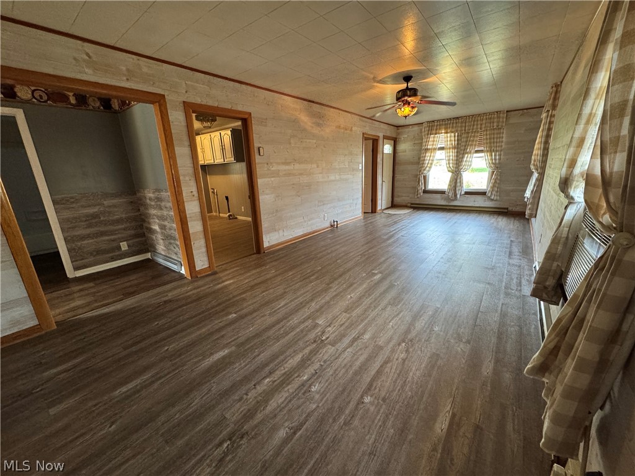
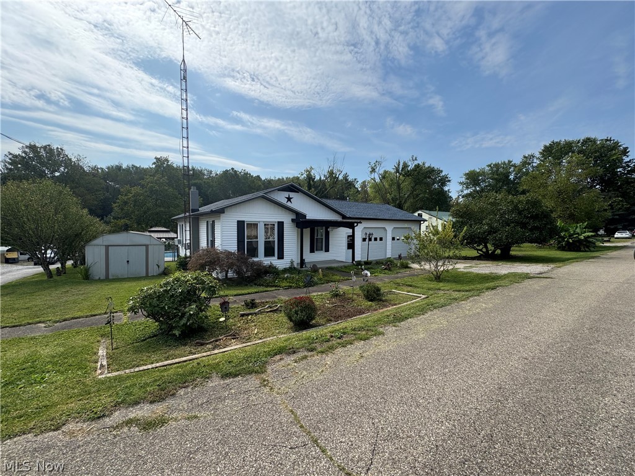
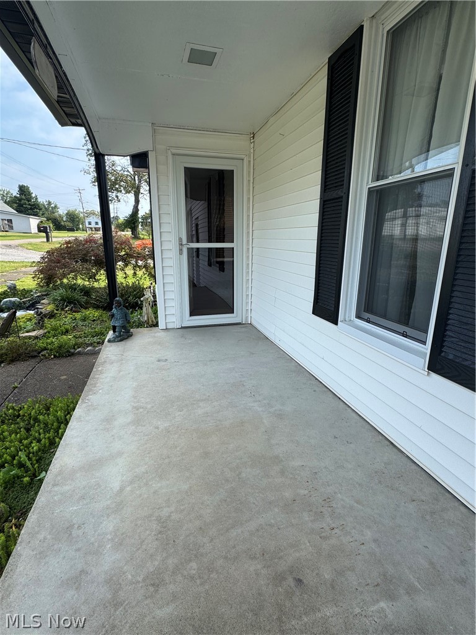
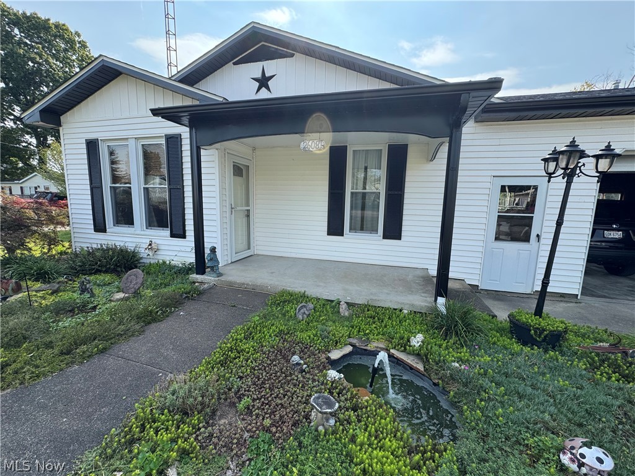
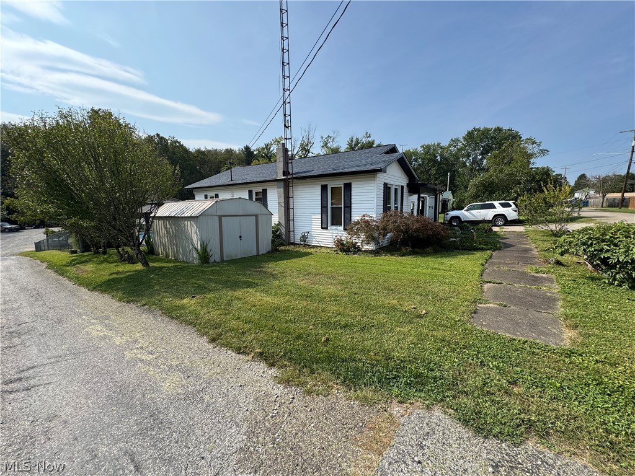
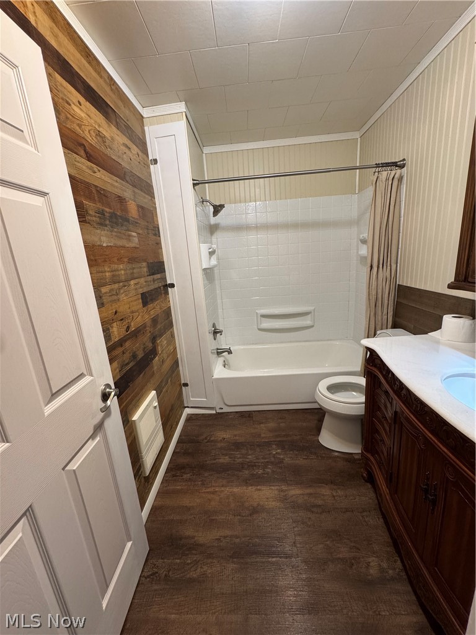
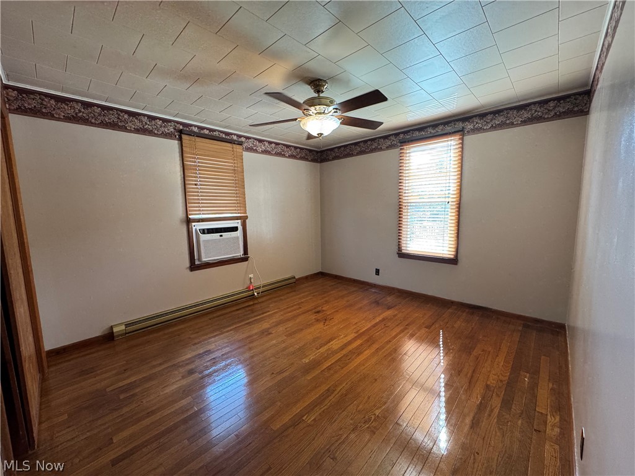
This charming two-bedroom, one-level home offers comfortable living with plenty of character and thoughtful updates. Step inside to find a welcoming interior featuring beautiful laminate and hardwood flooring, shiplap wall coverings, and blinds, shades, and curtains that convey with the home.

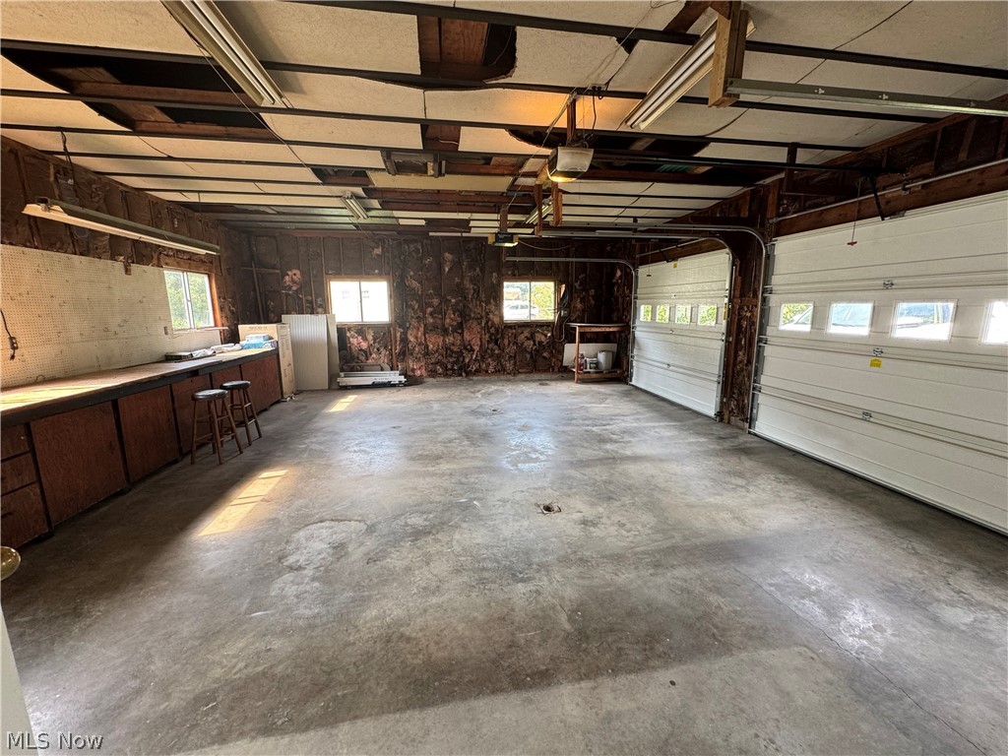
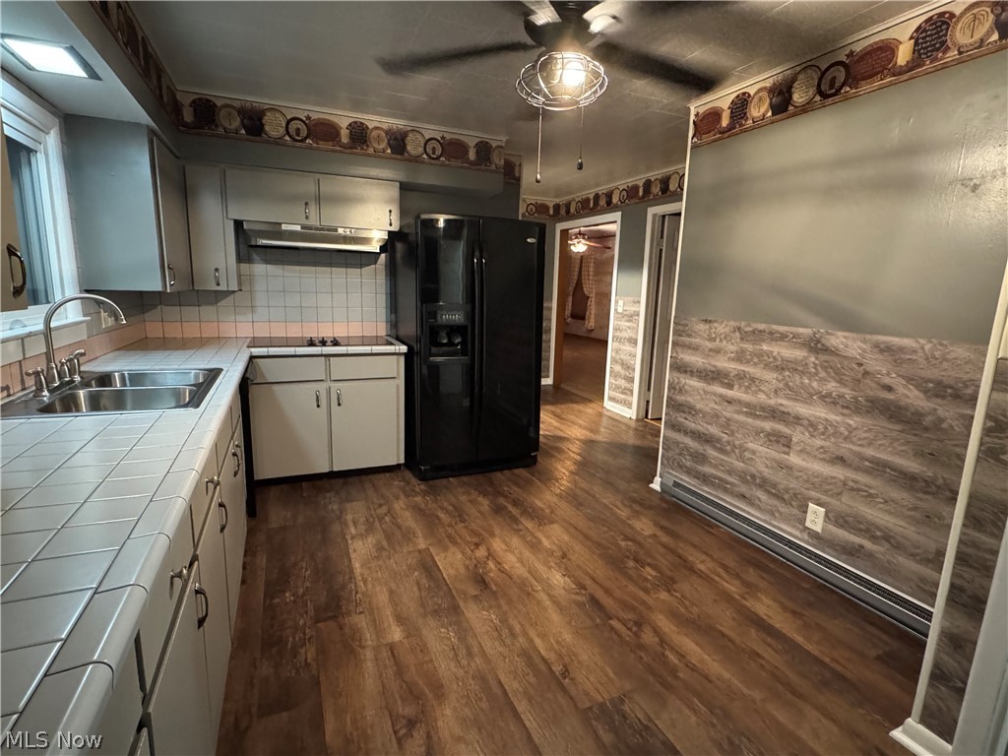
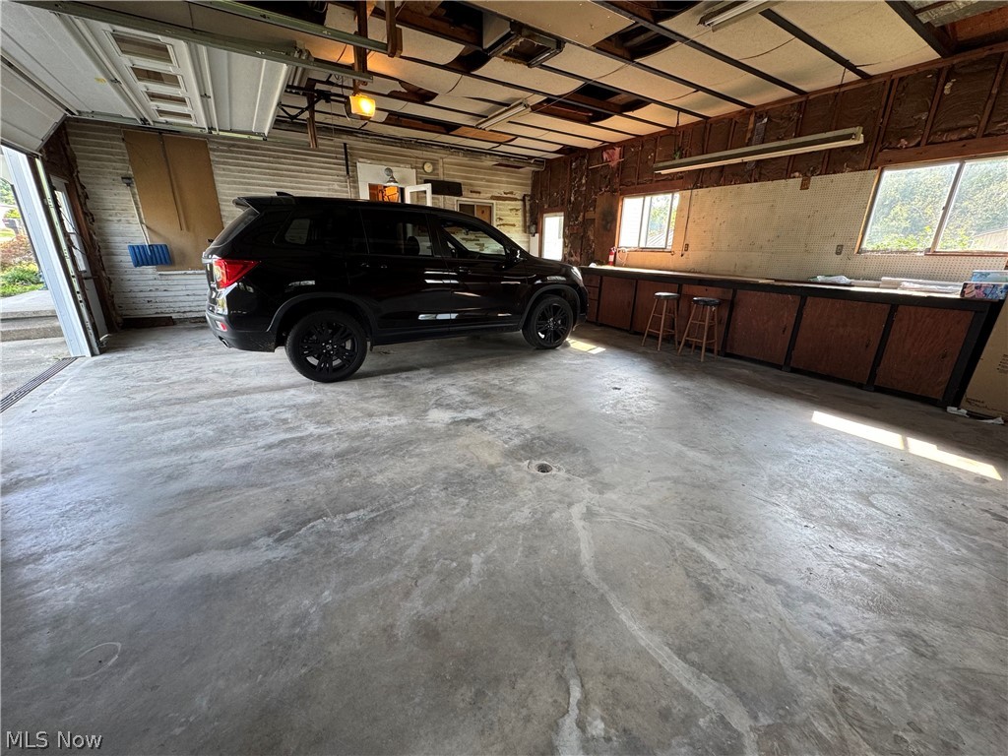
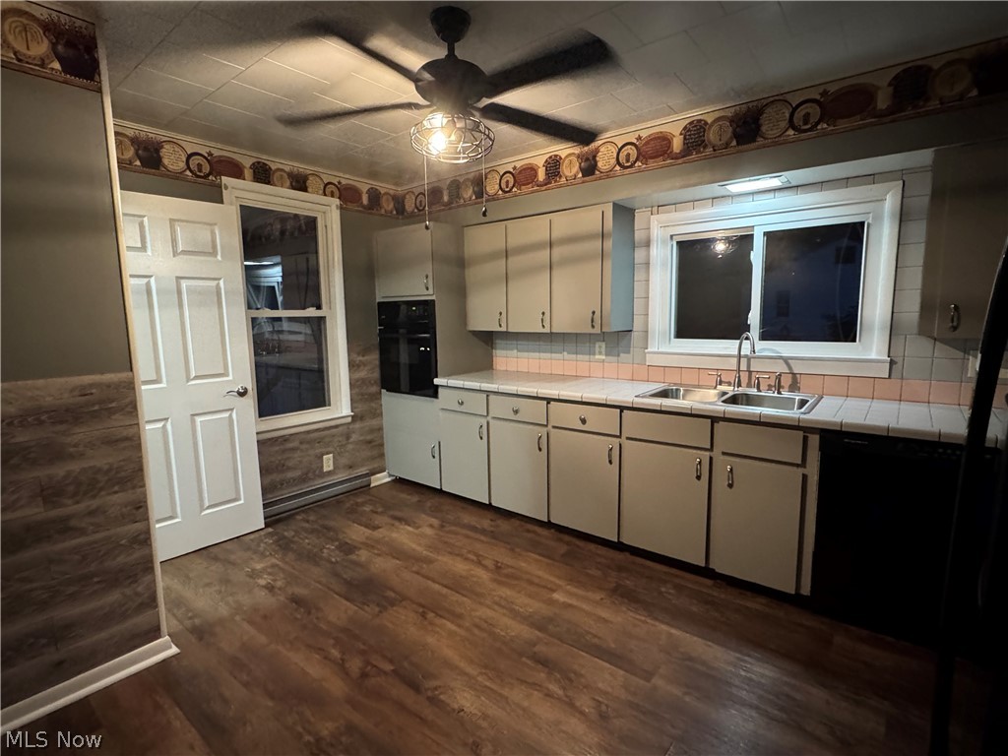
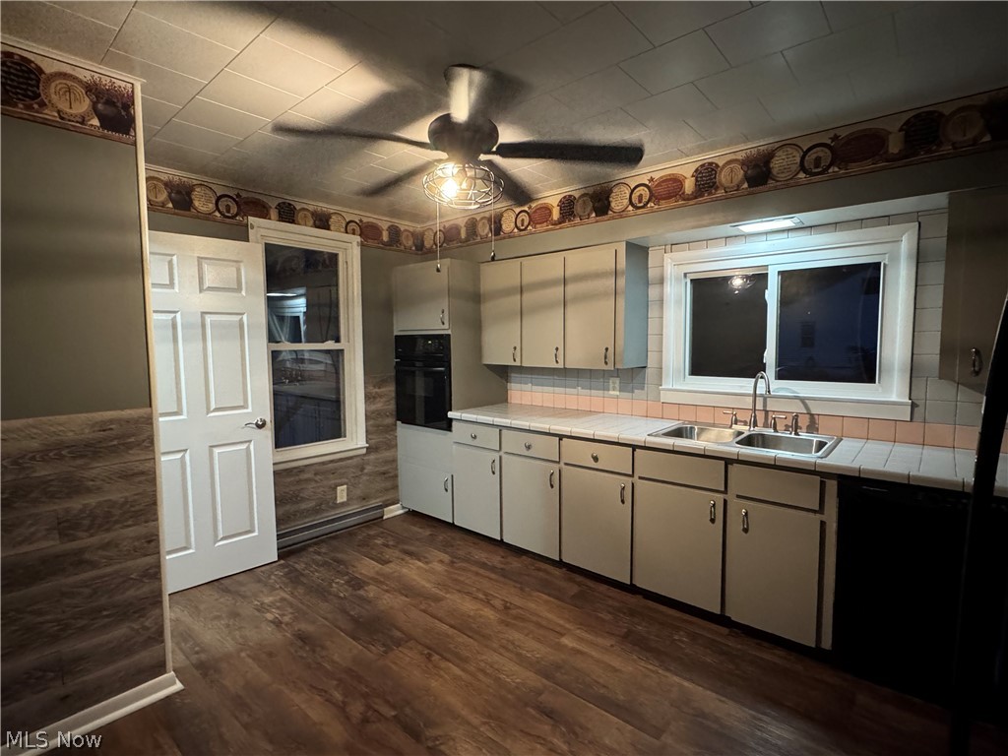
The eat-in kitchen includes an electric stove, wall oven, refrigerator, and dishwasher. The convenient laundry/mud room provides easy access to the spacious two-car garage, complete with a large built-in workbench--perfect for hobbies, projects, or additional storage.

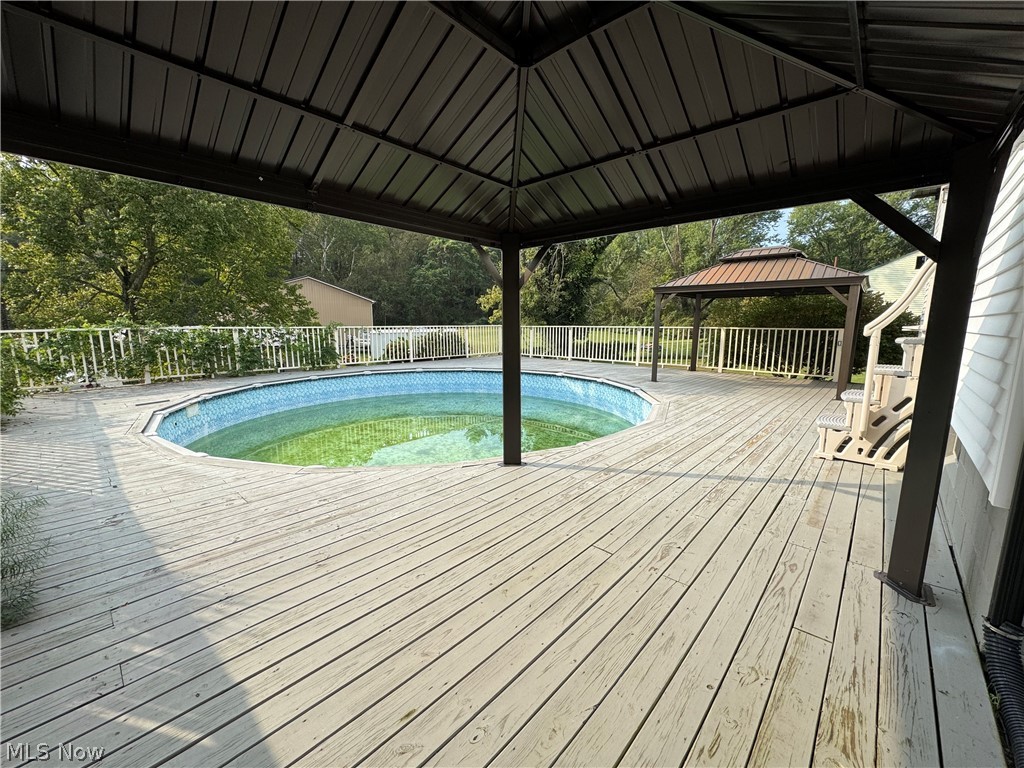
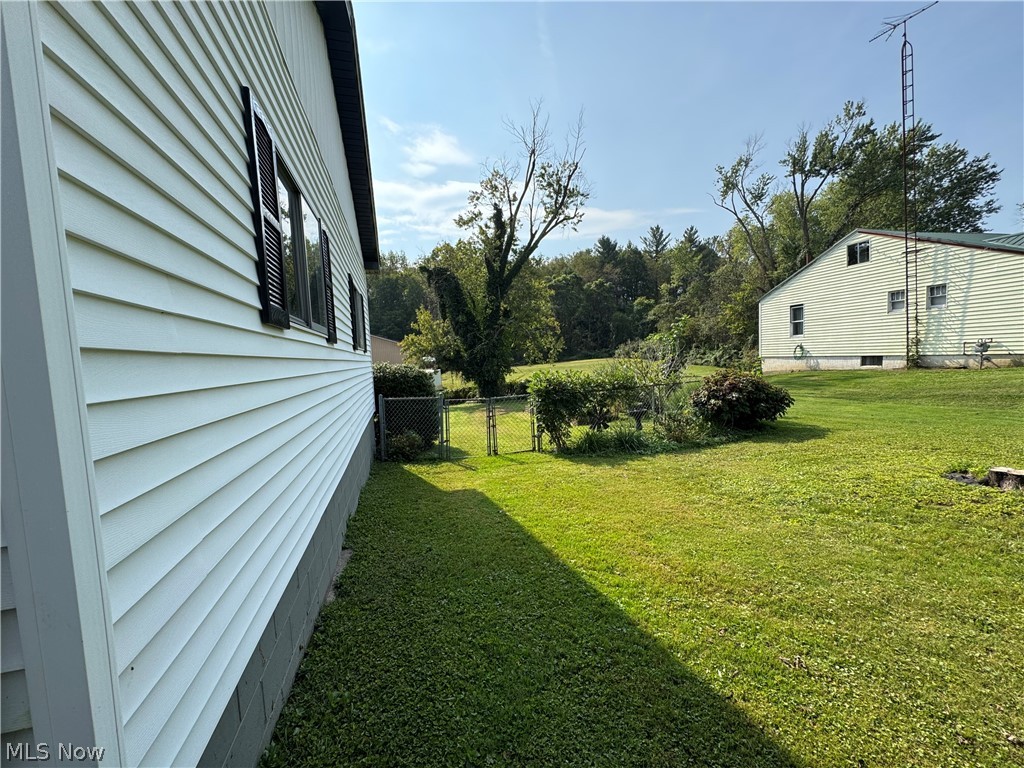
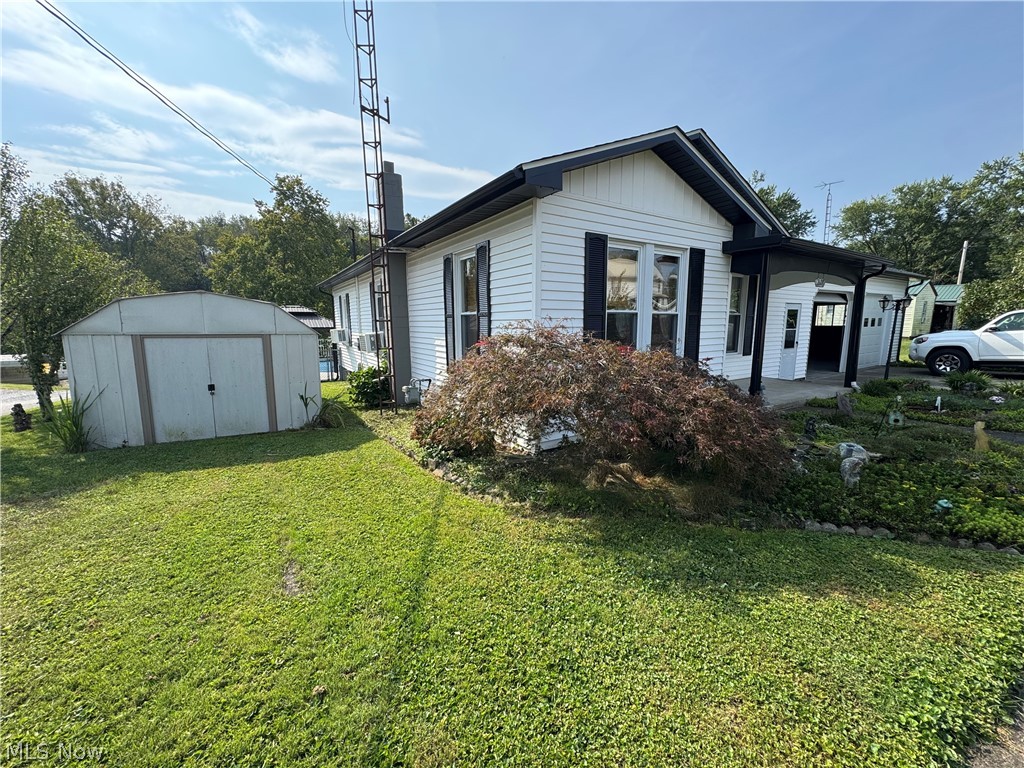
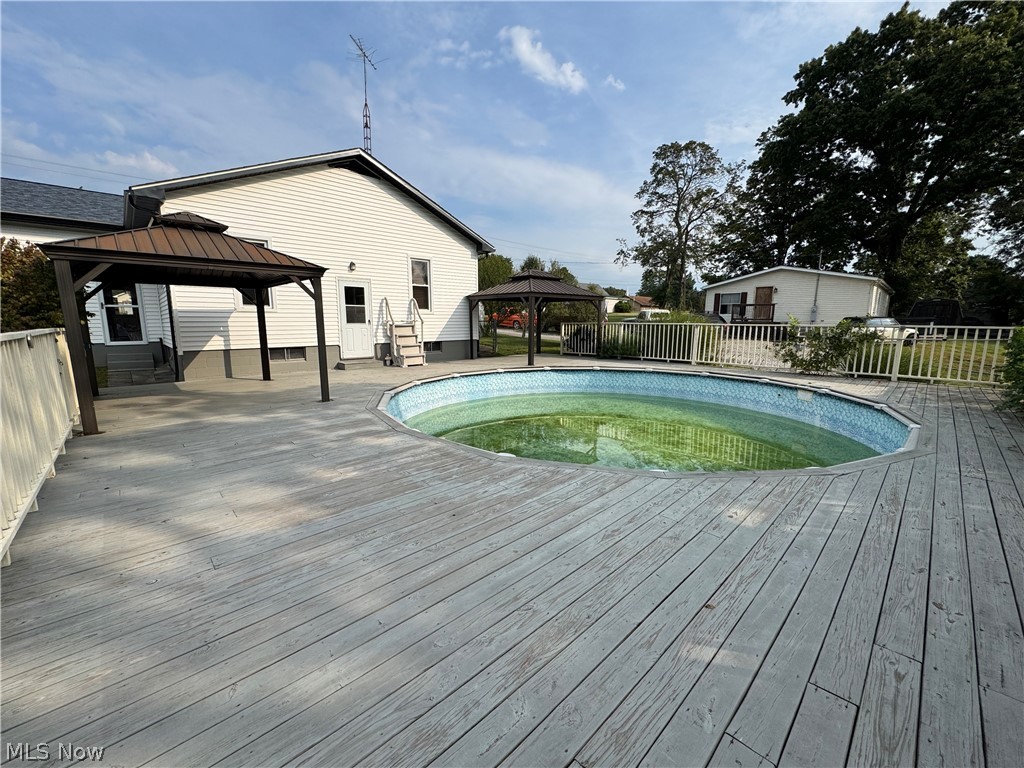
Recent improvements include a new roof in December 2025, along with new soffit, fascia, and gutters in 2026. The decking boards were replaced in 2021. A brand-new hot water tank, still boxed and located in the garage, will convey with the sale. The home also features vinyl siding and vinyl replacement windows.

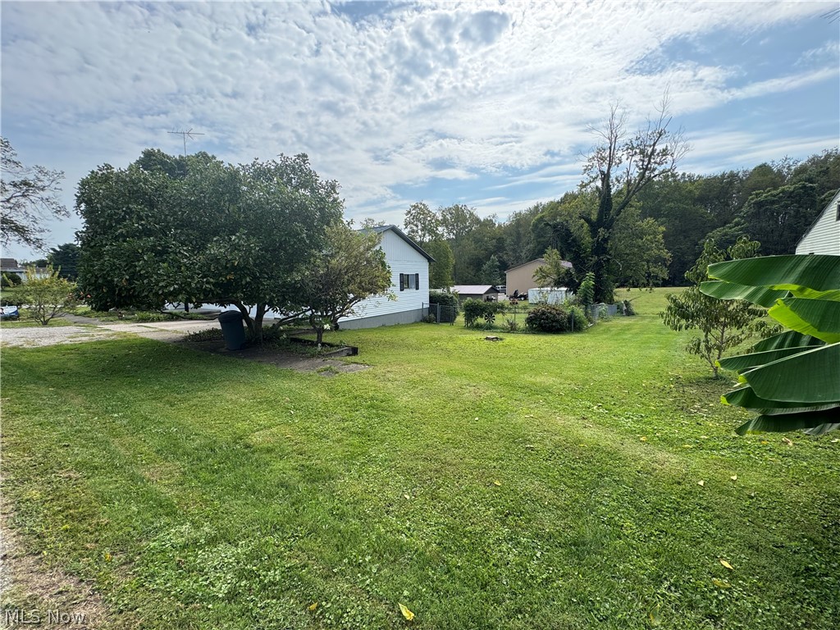
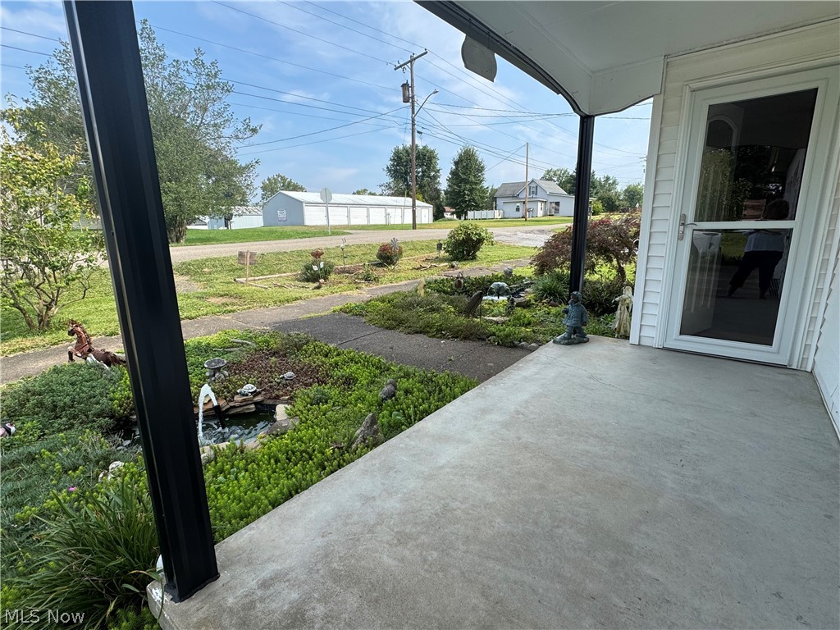
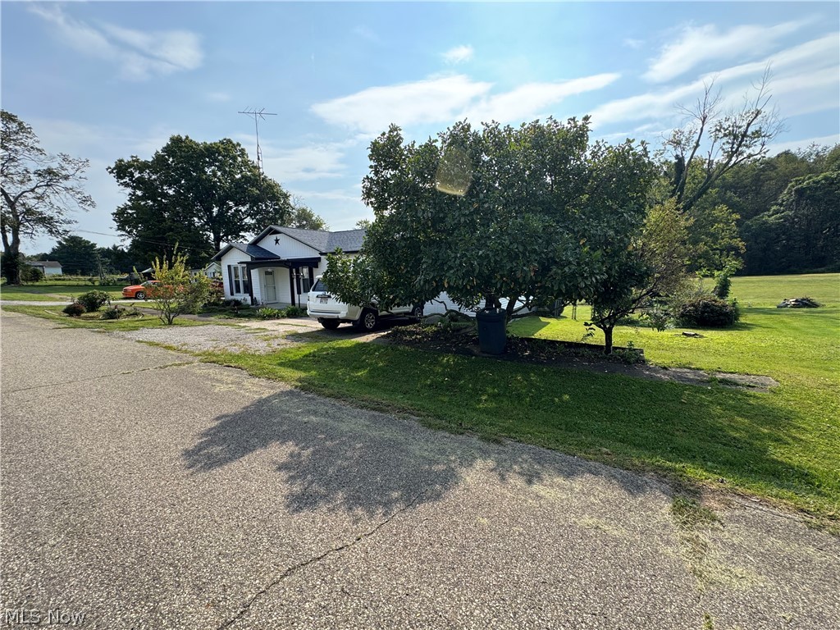
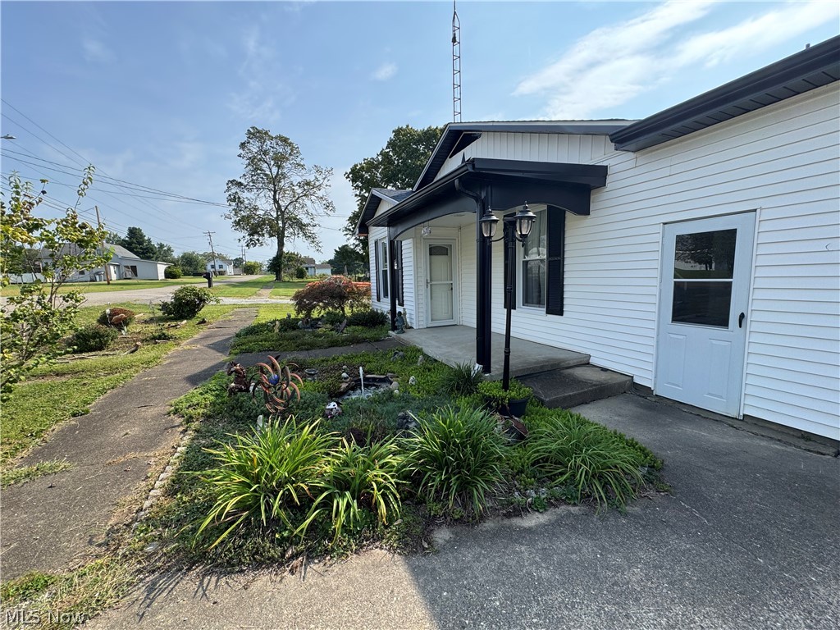
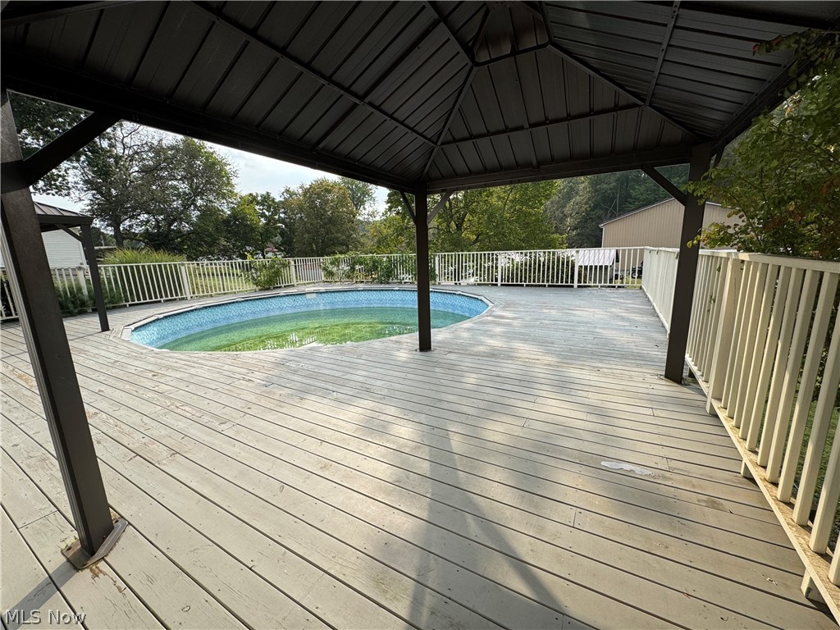
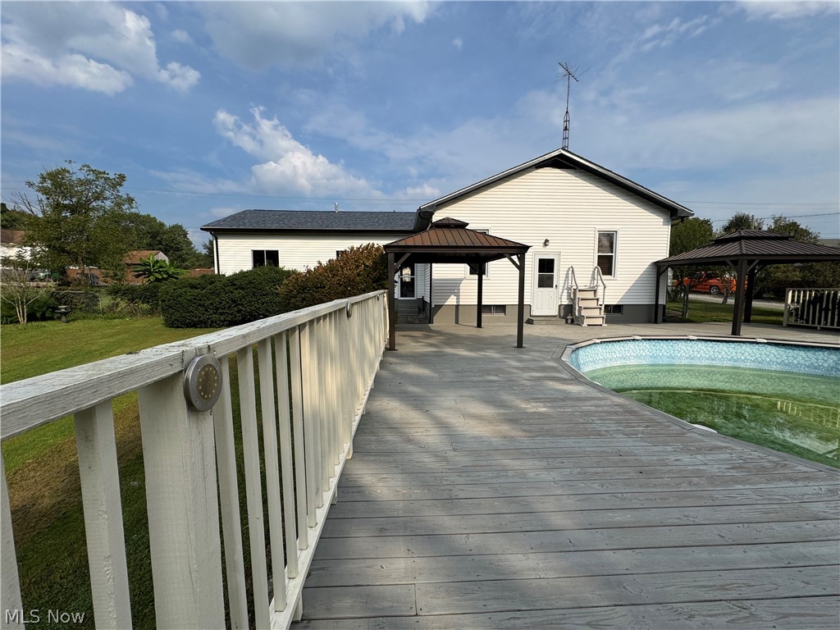
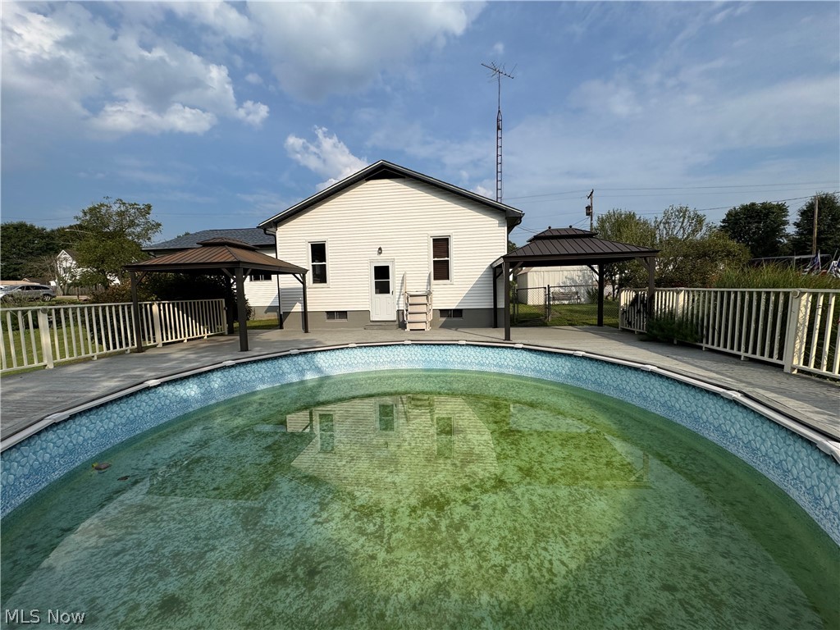
Enjoy the outdoors with an above-ground pool surrounded by fencing, plus a chain-link fence enclosing the entire yard. The beautifully landscaped property includes charming water features and a storage shed, creating a private and inviting outdoor space.

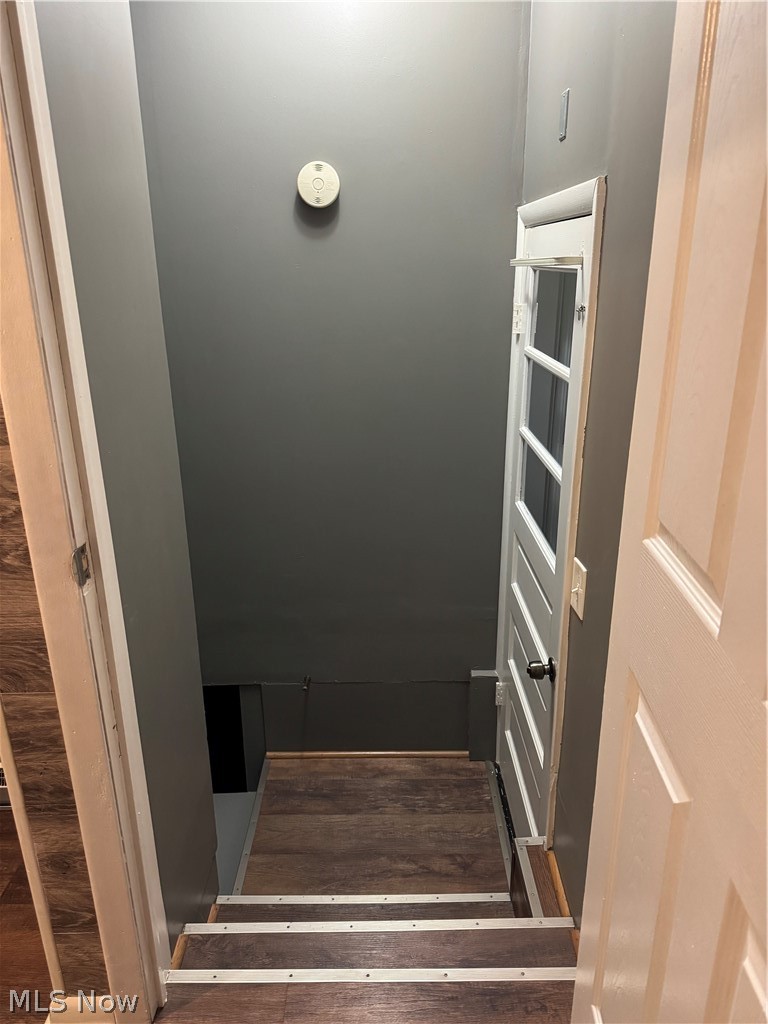
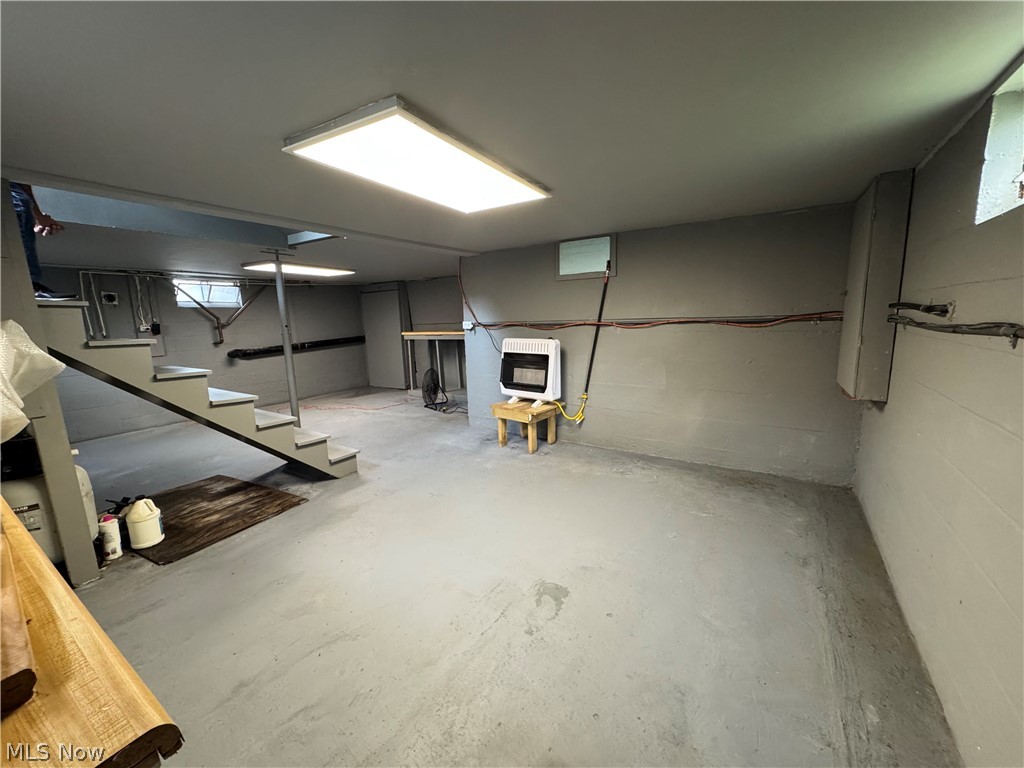
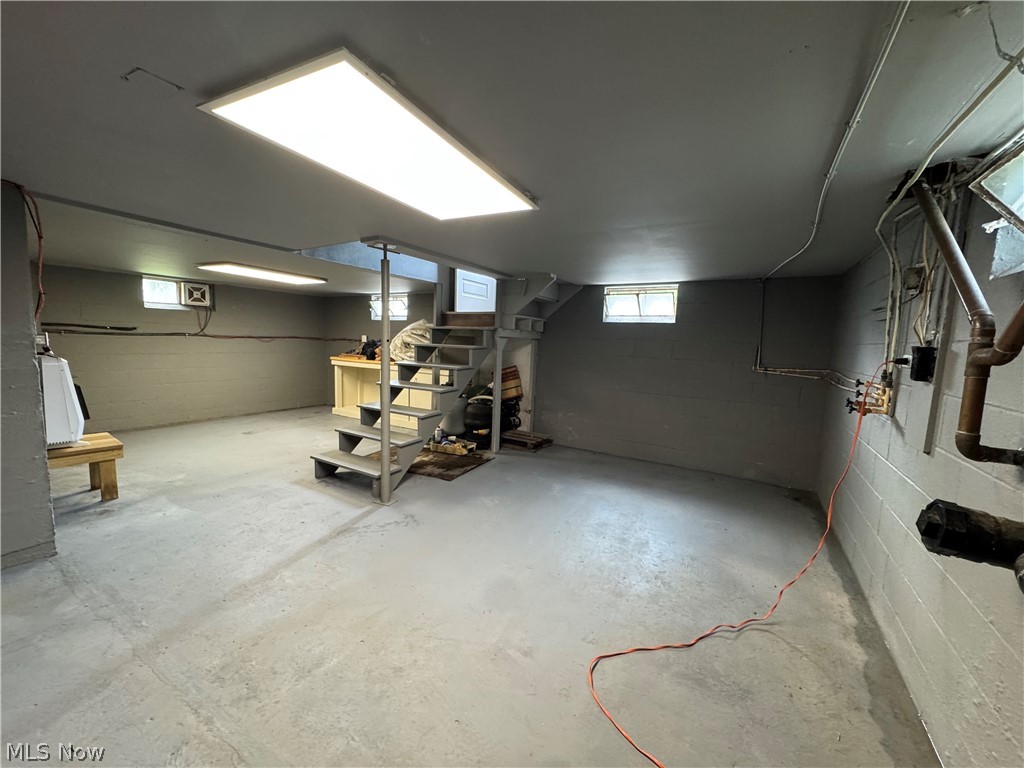
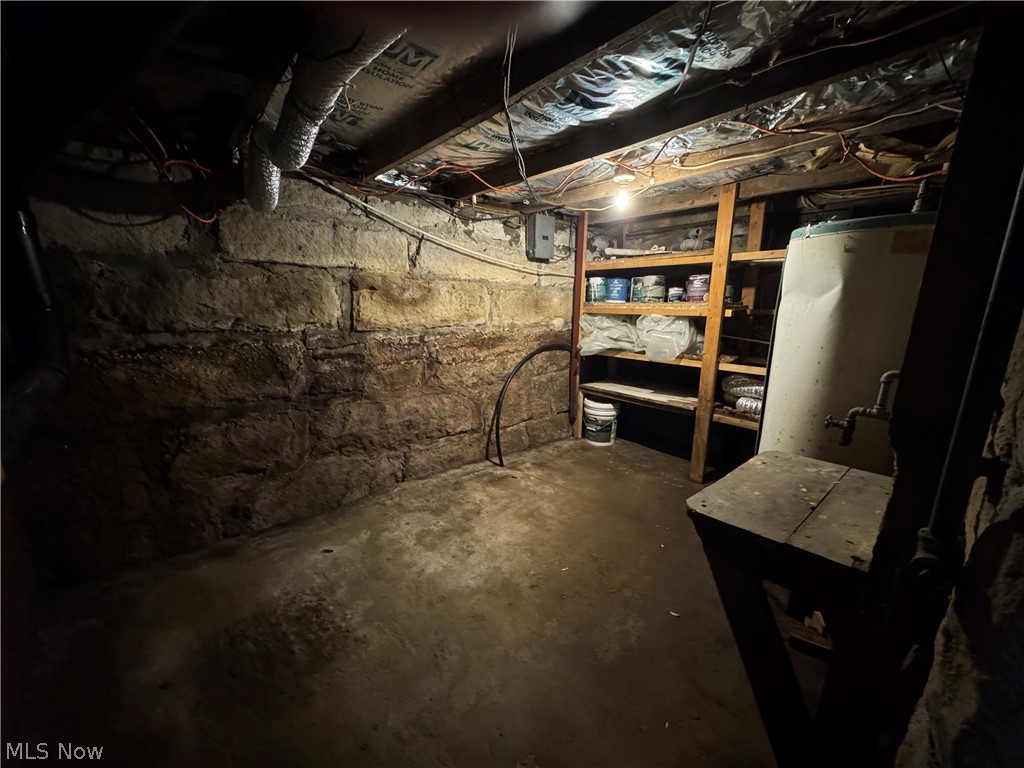
Additional features include baseboard electric heat, two window air conditioners, Spectrum Internet, public water, and public sewer. There is no central air conditioning. The partial basement offers additional laundry hookups and a storage cellar.

If you're looking for a cozy, well-maintained home with one-level living, updates, outdoor amenities, and a fantastic garage/workspace, this charming home may be calling your name!

2
beds

1
bath

1,062 Sq.Ft. LIVING AREA

0.25 Acres lot

Connie Childress

Connie Childress

Features & Amenities

Interior

  • total bedrooms2
  • Total bathroom1
  • full bathroom1
  • Laundry room Main Level, Lower Level, Laundry Room
  • APPLIANCES Built-In Oven, Cooktop, Dishwasher, Refrigerator
  • other interior Features Built-in Features, Ceiling Fan(s), Eat-in Kitchen

Area & Lot

  • Status Sold
  • Date Sold October 9, 2026
  • Living Area1,062 Sq.Ft.
  • Lot Area0.25 Acres
  • MLS® ID5245908
  • TypeResidential
  • YEAR BUILT1900
  • Architecture StylesRanch
  • School DistrictFederal Hocking LSD - 503

Exterior

  • STORIES1
  • Garage Space2.0
  • water SourcePublic
  • PoolAbove Ground, Fenced
  • roofComposition
  • lot featuresBack Yard, Corner Lot, Landscaped
  • parkingAttached, Garage, Garage Door Opener, Off Street
  • HEAT TYPEBaseboard, Electric
  • AIR CONDITIONINGCeiling Fan(s), Wall/Window Unit(s)
  • sewerPublic Sewer
  • SubstructureBlock

Financial

  • Sales Price$150,000
  • Real Estate Tax $1,411/yr
View Virtual Tour

Work With Us

We pride ourselves in providing personalized solutions that bring our clients closer to their dream properties and enhance their long-term wealth.

Follow Me on Instagram