2728 Kanawha Terrace
SEE ALL PHOTOS
2728 Kanawha Terrace
Sold

2728 Kanawha Terrace

2728 Kanawha Terrace, Saint Albans, WV 25177

$164,000
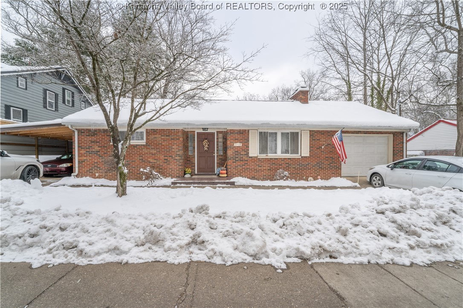
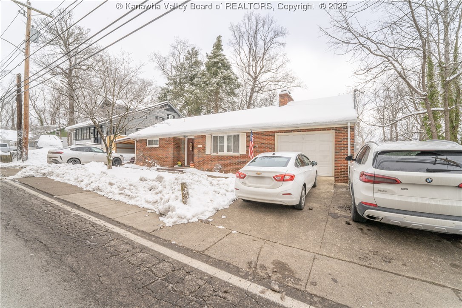
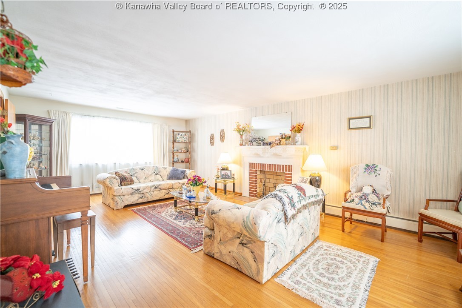
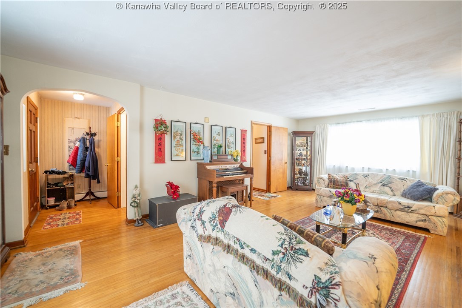
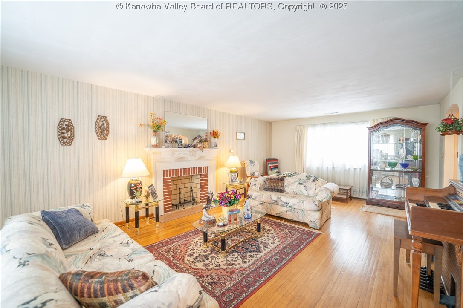
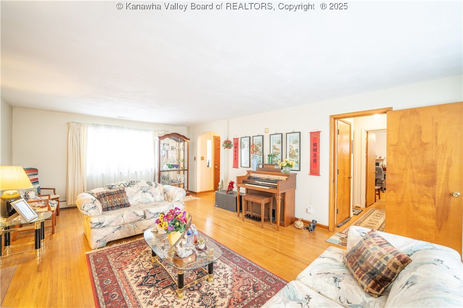
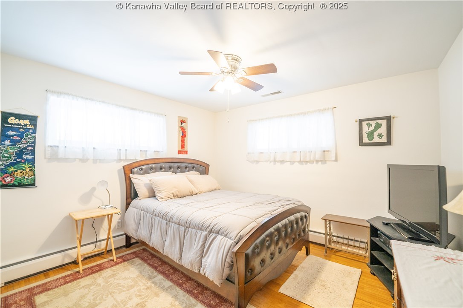
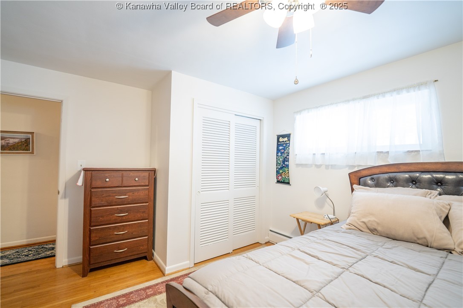
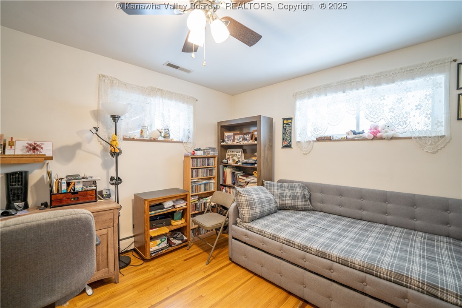
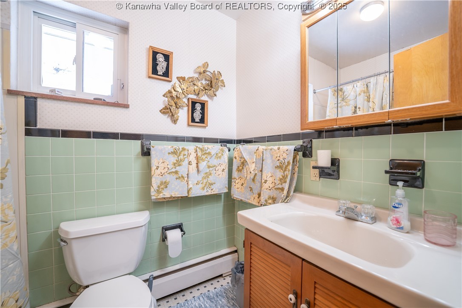
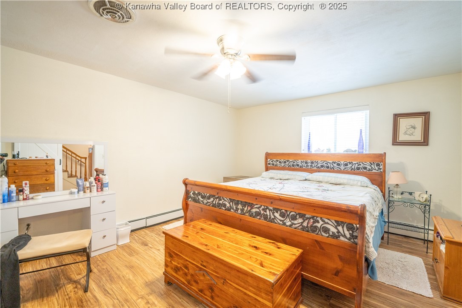
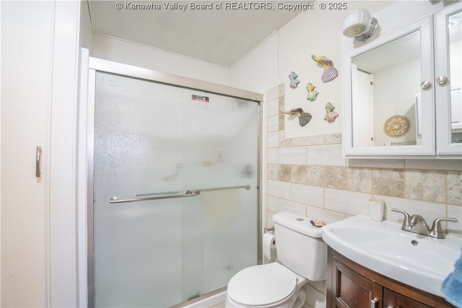
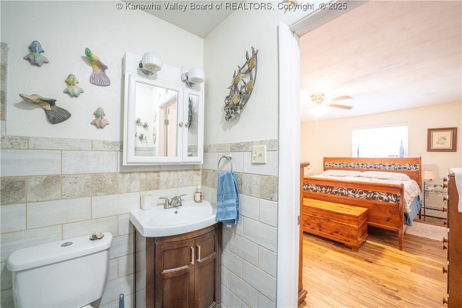
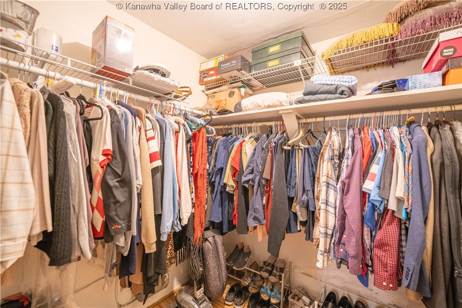
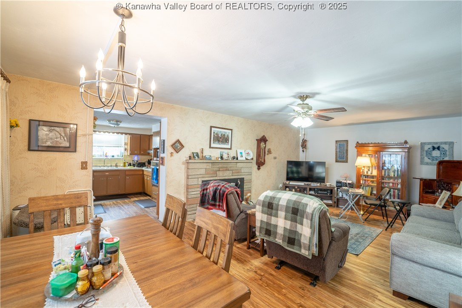
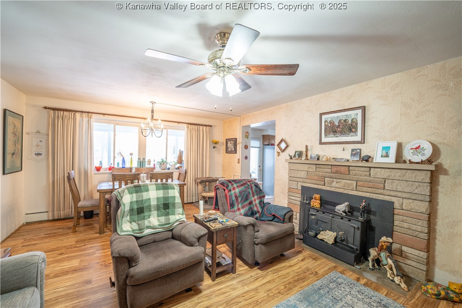
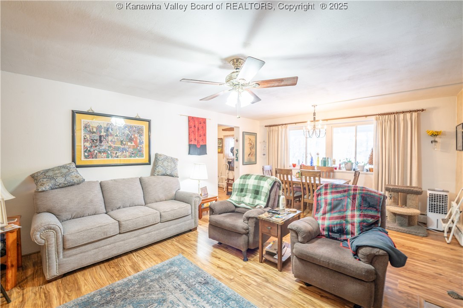
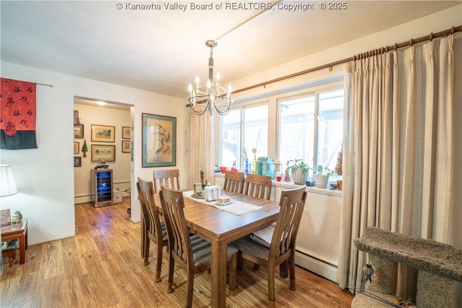
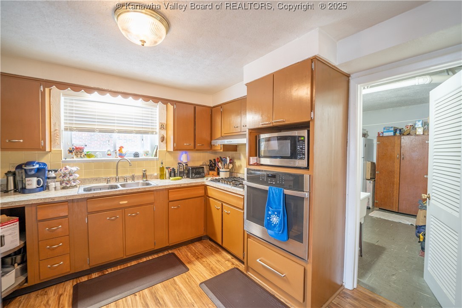
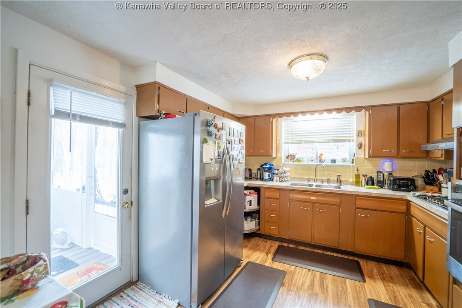
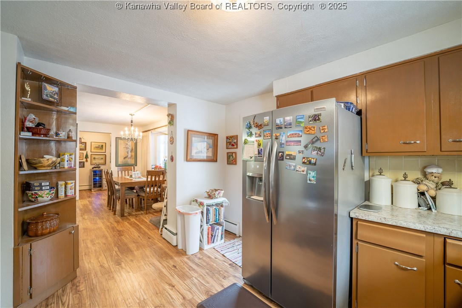
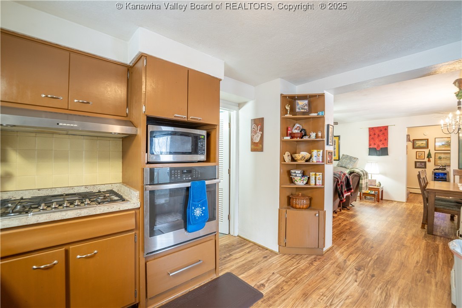
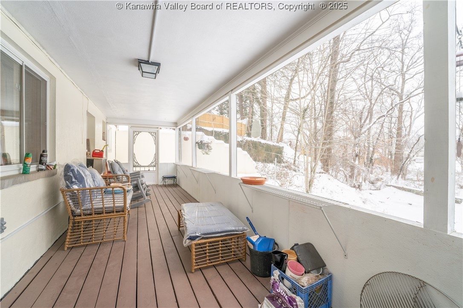
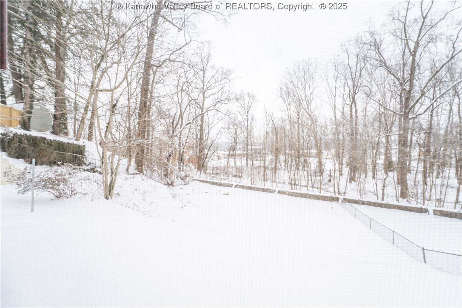
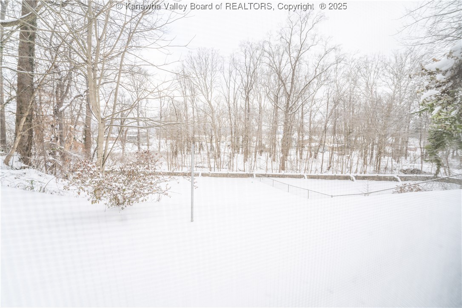
Nestled in Saint Albans and conveniently situated just minutes from Cross Lanes, Downtown Charleston, and Downtown Saint Albans, this home offers a thoughtful layout designed for comfort and functionality. The lower level boasts a spacious ensuite with a walk-in closet, a cozy living room, a well-equipped kitchen, and a utility room. From here, step out onto the screened-in back porch that leads to an oversized fenced backyard--ideal for outdoor activities or relaxation. The upper level provides a private retreat, featuring a rec room, two additional bedrooms, and a full bathroom--perfect for hosting guests or creating separate living spaces. This home is a must-see for those seeking space and versatility.

3
beds

2
baths

1,900 Sq.Ft. LIVING AREA

0.3 Acres lot

Features & Amenities

Interior

  • total bedrooms3
  • Total bathrooms2
  • full bathrooms2
  • Flooring Carpet, Hardwood, Laminate
  • APPLIANCES Gas Range, Refrigerator
  • other interior Features Wood Burning Stove

Area & Lot

  • Status Sold
  • Date Sold March 14, 2025
  • Living Area1,900 Sq.Ft.
  • Lot Area0.3 Acres
  • MLS® ID276681
  • TypeResidential
  • YEAR BUILT1959
  • Architecture StylesRaised Ranch
  • Elementary SchoolWeimer
  • Middle SchoolMckinley
  • High SchoolSaint Albans

Exterior

  • Garage Space1.0
  • water SourcePublic
  • roofMetal
  • parkingAttached, Carport, Garage, One Car Garage
  • HEAT TYPEBaseboard, Hot Water
  • AIR CONDITIONINGCentral Air, Window Unit(s)
  • sewerPublic Sewer
  • security FeaturesSmoke Detector(s)
  • other exterior FeaturesPatio

Financial

  • Sales Price$164,000
  • Real Estate Tax $929/yr

Work With Us

We pride ourselves in providing personalized solutions that bring our clients closer to their dream properties and enhance their long-term wealth.

Follow Me on Instagram